Save
Ask
Tour
Hide
Share
$599,900
27 Days On Site

Zain Ridge
12 Zain Cir 12
Milford, MA 01757

Condominium|Pending
2
Beds
3
Total Baths
2
Full Baths
1
Partial Bath
1,598
SqFt
$375
/SqFt
2006
Built
County:
Worcester

Due to the health concerns created by Coronavirus we are offering personal 1-1 online video walkthough tours where possible.
12 Zain Cir 1212 Zain Cir 1212 Zain Cir 1212 Zain Cir 12
Save
Ask
Tour
Hide
Share

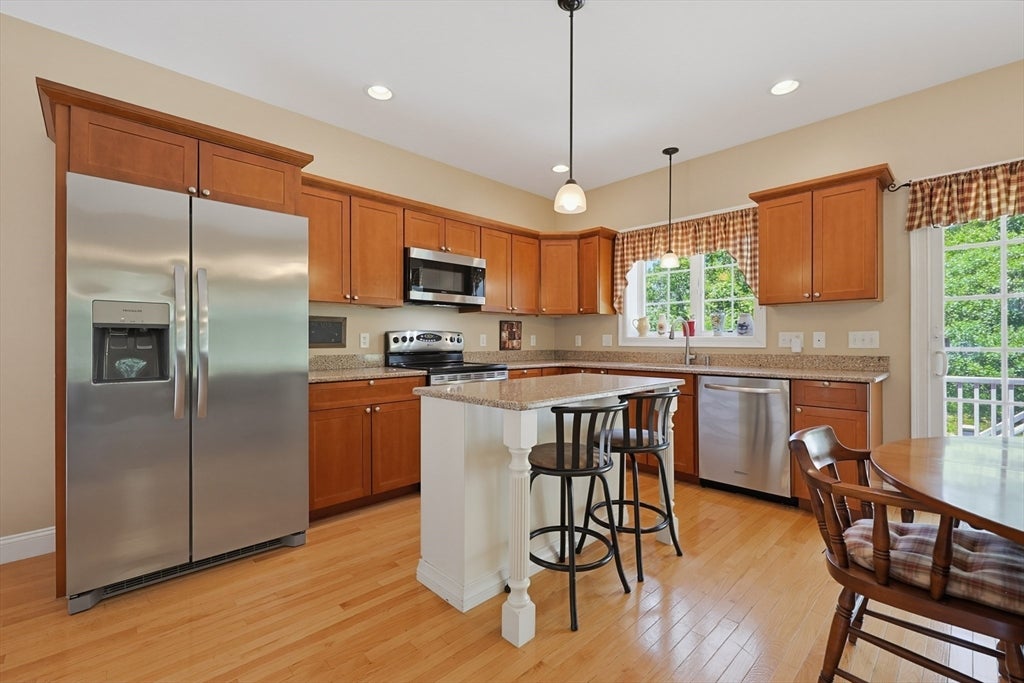
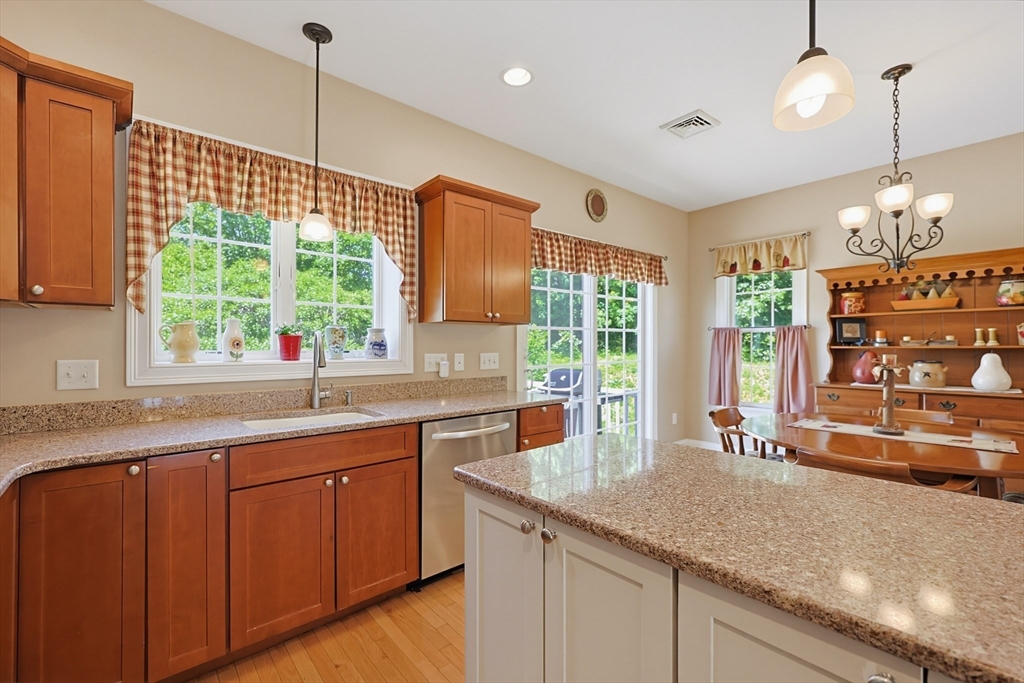
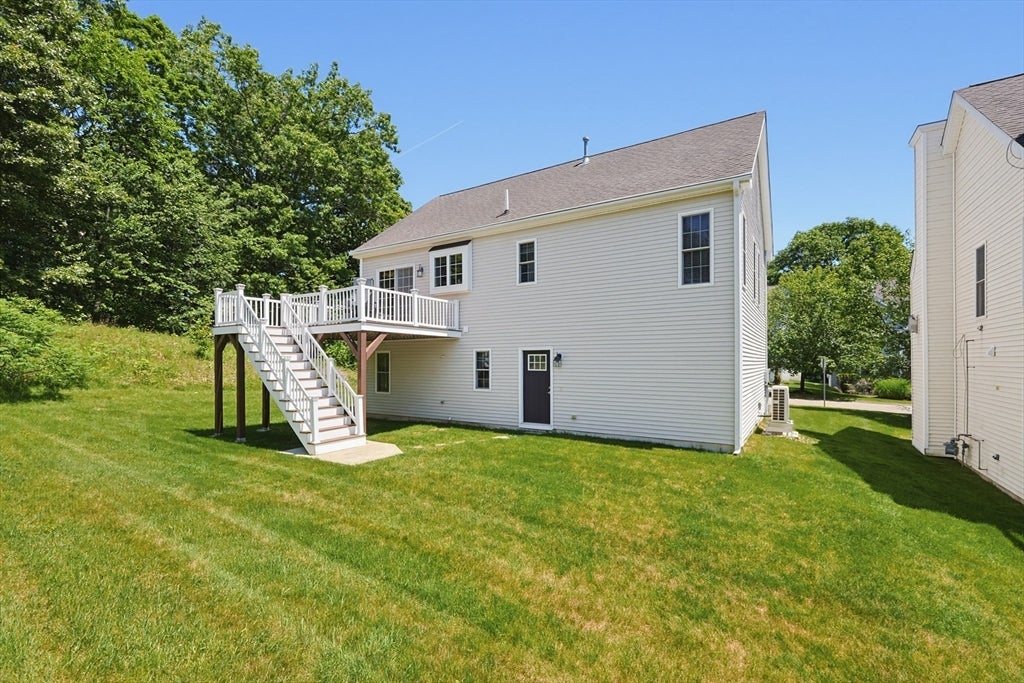
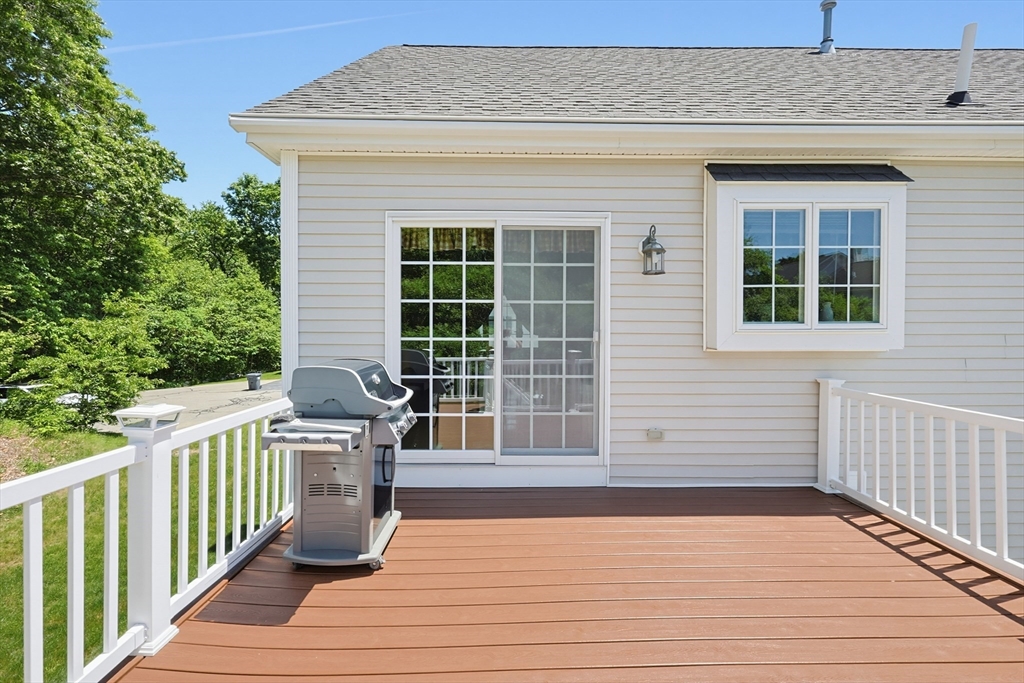
Well-cared-for and move-in ready, this bright and spacious detached condo offers the comfort and privacy of single-family living in the highly desirable Zain Ridge community. The open-concept floor plan features gleaming hardwood floors throughout the kitchen, dining, and living areas, creating an inviting space for everyday living and entertaining. Vaulted ceilings enhance both the living room and primary bedroom, while the renovated primary and main bathrooms provide modern style and convenience. The finished lower level offers a versatile family room, media room, home office, or bonus space, complete with a half bath and laundry area. Enjoy year-round comfort with a brand-new heat pump gas/hybrid heat, and central air conditioning. Additional highlights include a cozy gas fireplace, leased solar panels for energy efficiency, low-maintenance vinyl siding, and an oversized Trex deck perfect for outdoor relaxation. Low HOA fees and direct access to the scenic Upper Charles River Trail!

Save
Ask
Tour
Hide
Share
Listing Snapshot
Price 
$599,900
Days On Site 
27 Days
Bedrooms 
2
Inside Area (SqFt) 
1,598 sqft
Total Baths 
3
Full Baths 
2
Partial Baths 
1
Lot Size 
N/A
Year Built 
2006
MLS® Number 
73532698
Status 
Pending
Property Tax 
$6,664
HOA/Condo/Coop Fees 
$250 monthly
Sq Ft Source 
Public Records
Friends & Family
Recent Activity
3 weeks agoListing updated with changes from the MLS®
3 weeks agoStatus changed to Pending
4 weeks agoListing first seen on site
General Features
Attached Garage 
Yes
Disclosures 
List Agent is related to the seller. Buyers responsible for obtaining any condo docs that lender may require. Buyer to assume Solar Panel lease; $95 a month. Seller has had low gas bills due to brand new Heat Pump Hybrid Gas heating System with electric option. Energy savings!
Garage 
Yes
Garage Spaces 
2
Green Energy Efficient 
Thermostat
Number Of Stories 
2
Parking 
AttachedGarage Door OpenerStorageOff StreetPavedGarage
Parking Spaces 
6
Pets 
Yes
Property Sub Type 
Condominium
Sewer 
Public Sewer
SqFt Above 
1598
SqFt Total 
1598
Water Source 
Public
Zoning 
RC
Interior Features
Appliances 
RangeDishwasherMicrowaveRefrigeratorWasherDryer
Cooling 
Central AirHeat Pump
Electric 
Circuit Breakers200+ Amp Service
Fireplace 
Yes
Fireplace Features 
Living Room
Fireplaces 
1
Flooring 
TileCarpetHardwood
Heating 
Natural GasHeat PumpForced Air
Interior 
Master DownstairsWalk-In Closet(s)Cathedral Ceiling(s)Ceiling Fan(s)Open Floorplan
Laundry Features 
In BasementIn UnitWasher Hookup
Main Level Bedrooms 
2
Window Features 
Insulated WindowsStorm Window(s)Screens
Bathroom 1 
Dimensions - 7x10Level - MainArea - 70
Bathroom 2 
Dimensions - 5x8Level - MainArea - 40
Bathroom 3 
Dimensions - 7x6Level - BasementArea - 42
Bedroom 2 
Dimensions - 11x14Level - MainArea - 154
Dining Room 
Dimensions - 9x14Level - MainArea - 126
Family Room 
Dimensions - 19x27Level - BasementArea - 513
Kitchen 
Dimensions - 9x14Level - MainArea - 126
Living Room 
Dimensions - 12x13Level - MainArea - 156
Master Bedroom 
Dimensions - 15x14Level - MainArea - 210
Save
Ask
Tour
Hide
Share
Exterior Features
Construction Details 
Frame
Exterior 
Rain Gutters
Lot Features 
Landscaped
Patio And Porch 
Deck
Roof 
Shingle
Windows/Doors 
Insulated WindowsStorm Window(s)Screens
Community Features
Association Dues 
250
Community Features 
PoolTennis Court(s)Park
HOA Fee Frequency 
Monthly
Listing courtesy of Christine Lawrence of ERA Key Realty Services- Milf


The property listing data and information, or the Images, set forth herein were provided to MLS Property Information Network, Inc. from third party sources, including sellers, lessors, landlords, and public records, and were compiled by MLS Property Information Network, Inc. The property listing data and information, and the Images, are for the personal, non-commercial use of consumers having a good faith interest in purchasing, leasing or renting listed properties of the type displayed to them and may not be used for any purpose other than to identify prospective properties which such consumers may have a good faith interest in purchasing, leasing or renting. MLS Property Information Network, Inc. and its subscribers disclaim any and all representations and warranties as to the accuracy of the property listing data and information, or as to the accuracy of any of the Images, set forth herein.

Last checked 2026-07-06 10:32 PM UTC

Neighborhood & Commute
Source: Walkscore
Save
Ask
Tour
Hide
Share